Why This Home
Wood-Look Flooring, Recessed Lighting,
and a Fireplace in the Family Room
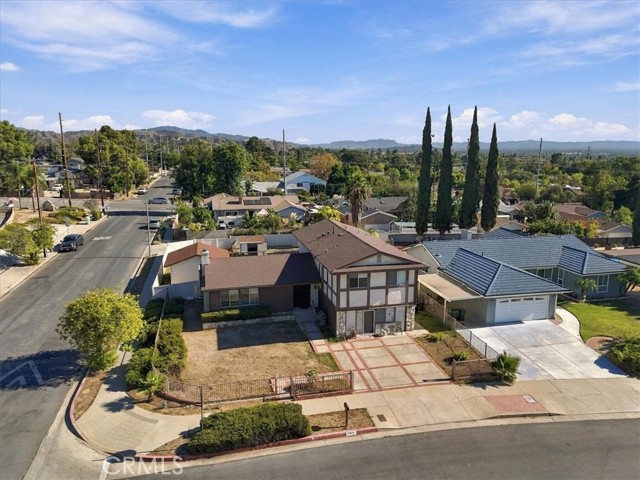
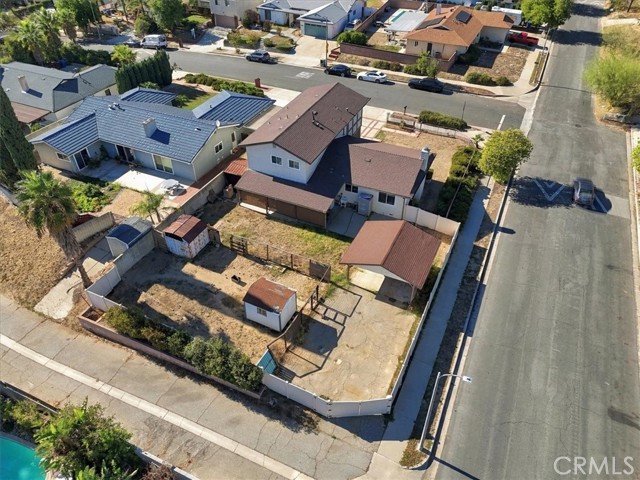
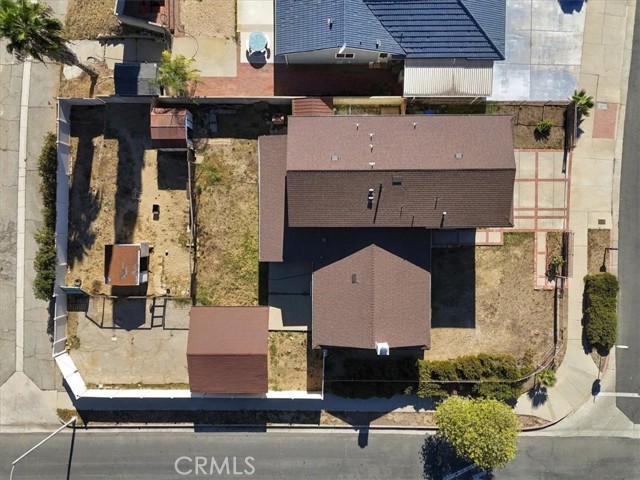
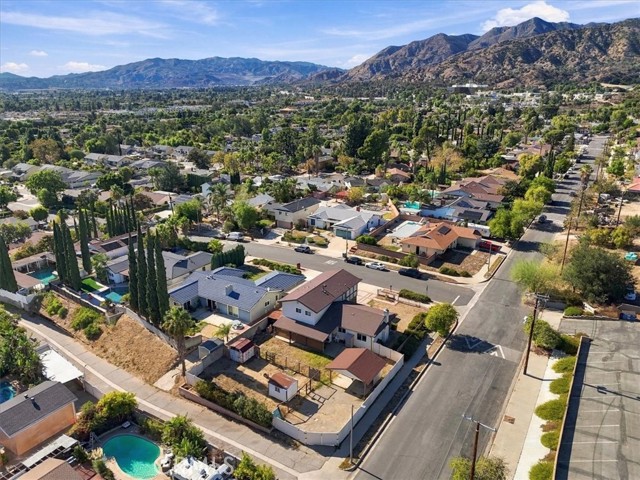
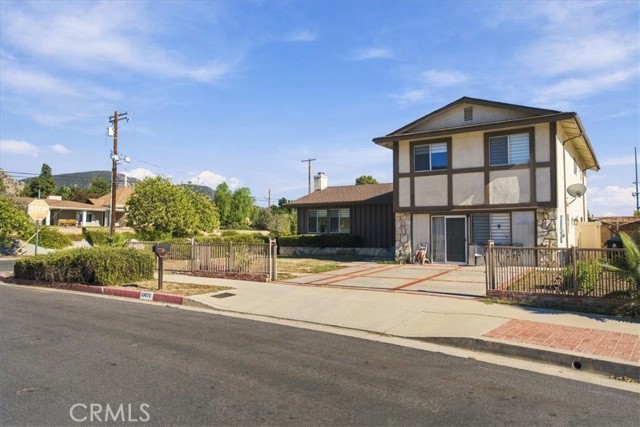
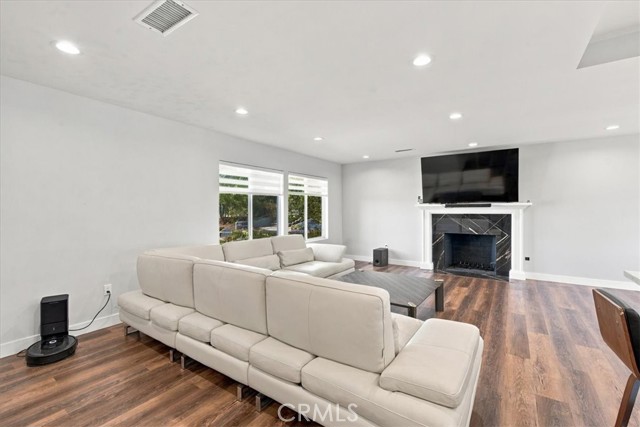
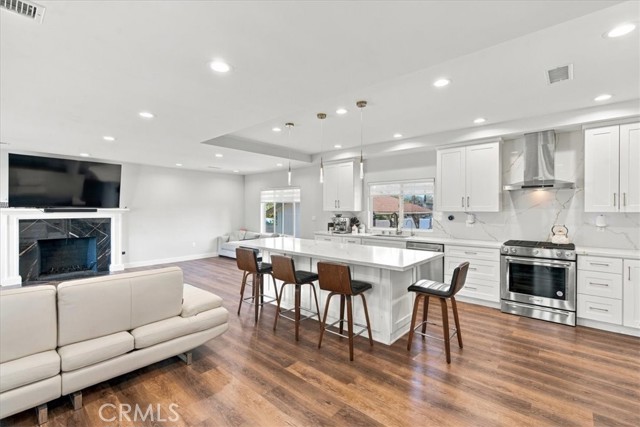
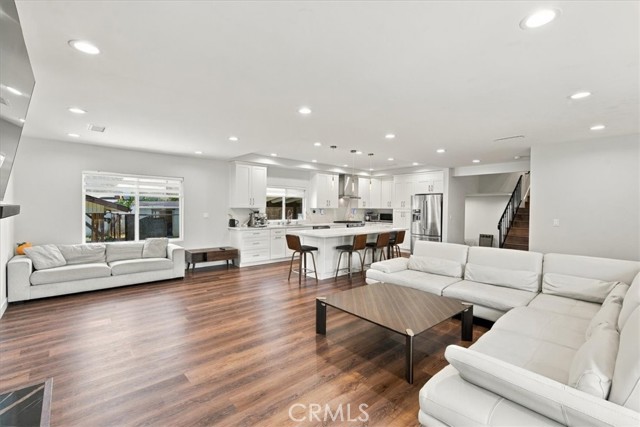
The home delivers warm wood-look flooring, recessed lighting, and a fireplace in the family room across 2,833 SF on a 10,952 SF corner lot.
A separate family room opens to the backyard, and a downstairs bedroom with a walk-in closet and private bathroom offers added convenience and privacy.
Upstairs, three bedrooms include a primary suite with a walk-in closet and private bath.
01
Family Room
The family room features a fireplace and wood-look flooring, and opens to the backyard.
02
Downstairs Bedroom
A ground-floor bedroom includes a walk-in closet and a private bathroom.
03
Primary Suite
The upstairs primary suite includes a walk-in closet and a private bath.
04
Converted Garage Space
The converted garage provides additional living space beyond the main square footage.